25111 Bison Creek Loop, Katy, TX 77493
- $553,590
- 4
- BD
- 4
- BA
- 2,700
- SqFt




- List Price
- $553,590
- Status
- PENDING
- MLS#
- 55565880
- Days on Market
- 0
- New Construction
- Yes
- Builder Name
- Chesmar Homes
- Year Built
- 2026
- Style
- Traditional
- Bedrooms
- 4
- Bathrooms
- 4
- Full-baths
- 3
- Half-baths
- 1
- Living Area
- 2,700
- Lot Size
- 6,098
- Lot Size Source
- Survey
- Subdivision
- Elyson
- Region
- 25
- Market Area
- Katy - Old Towne
- County
- Harris
Property Description
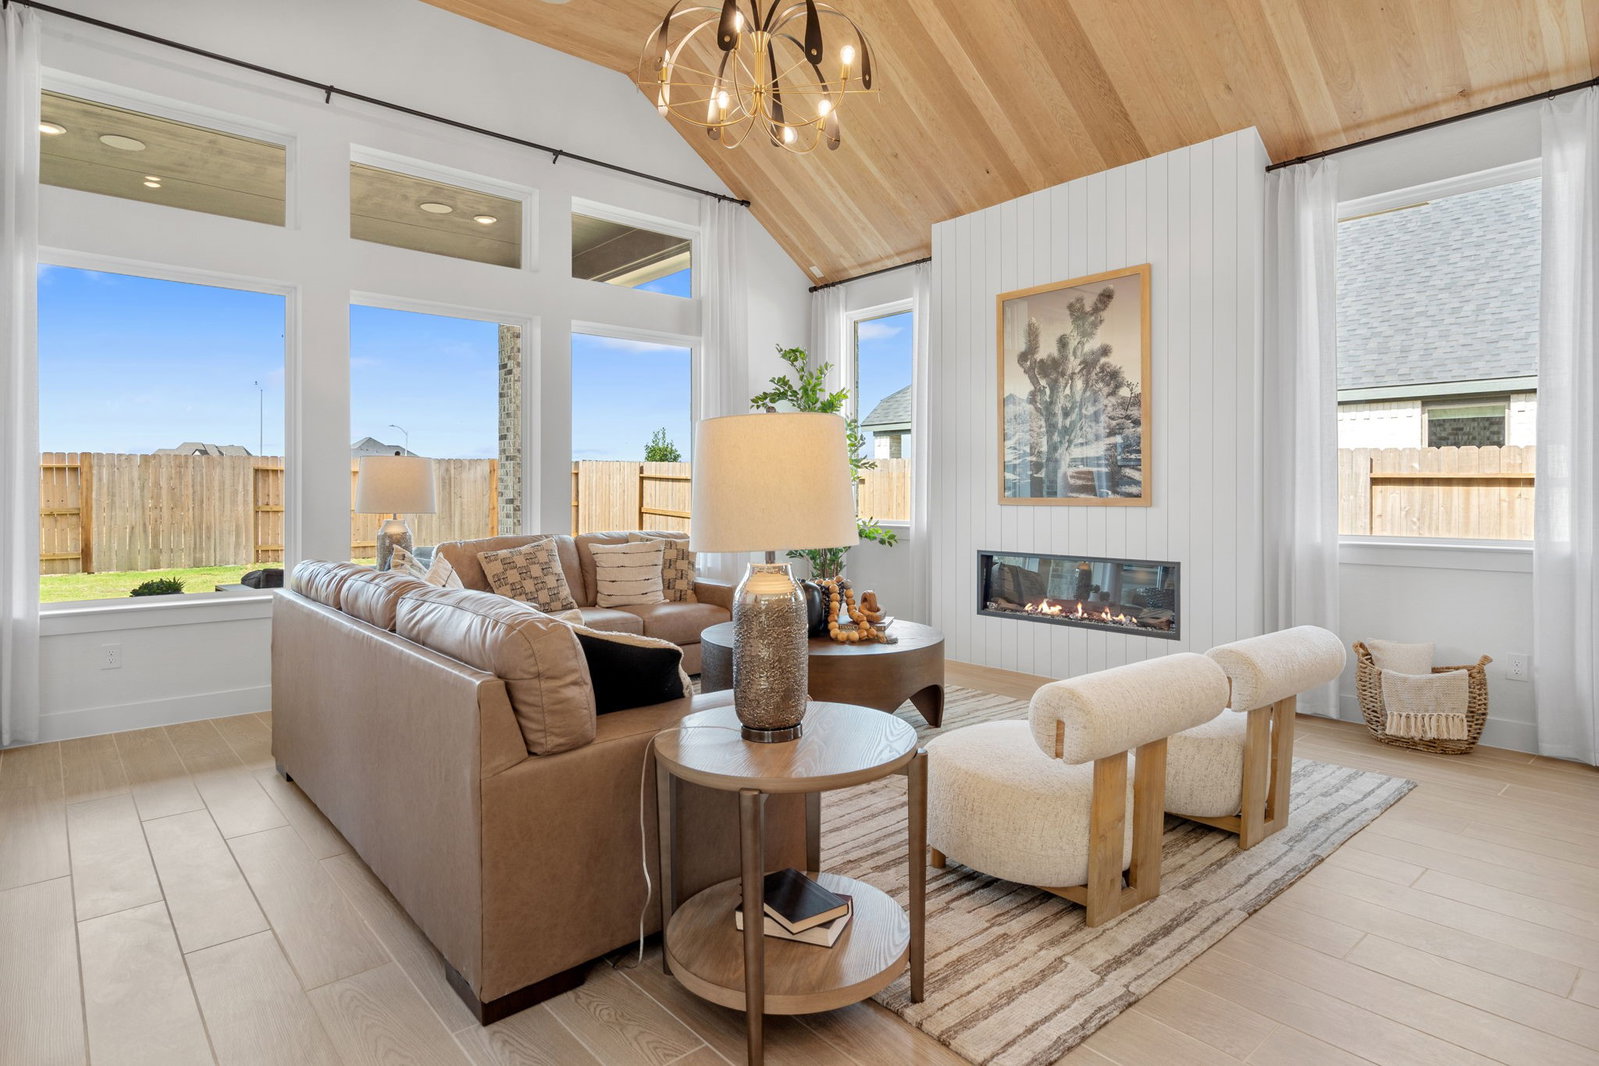
The Cayman showcases modern creativity and exceptional versatility, offering 2,700 square feet of open-concept living. This thoughtfully crafted 2-story floorplan blends spacious design, smart storage, and elevated style to create a home that adapts to your lifestyle. With four bedrooms and three-and-a-half bathrooms, this layout provides both comfort and privacy. A dedicated study on the main floor creates the perfect work-from-home space, while the expansive upstairs game room serves as an ideal kid zone, media lounge, or secondary living area. At the heart of the home, the kitchen features a massive 9-foot island overlooking the family room and adjacent casual dining area. The primary suite offers a spacious ensuite bath and large walk-in closet designed for ultimate relaxation and organization. Additional highlights include a convenient drop zone, dedicated pet nook, smart storage solutions, covered outdoor living space, and a two-car garage.
Additional Information
- Finance Available
- Cash, Conventional, FHA, VA Loan
- Neighborhood
- Katy - Old Towne
- Interior Features
- Breakfast Area, Double Vanity, Entrance Foyer, High Ceilings, Kitchen Island, Kitchen/Family Room Combo, Bath in Primary Bedroom, Quartz/Quartzite Counters, Soaking Tub, Separate Shower, Tub Shower, Vaulted/Cathedral Ceilings, Walk-In Pantry, Window Treatments, Ceiling Fans, Dining Combo, Programmable Thermostat
- Heating
- Central, Natural Gas
- Cooling
- Central Air, Electric
- Stories
- 2
- Lot Description
- Cul-De-Sac, Subdivision, Pond(s)
- Foundation
- Slab
- Appliances
- Double Oven, Dishwasher, Electric Oven, Gas Cooktop, Disposal, Microwave, ENERGY STAR Qualified Appliances
- Roof
- Composition
- Garage Spaces
- 2
- School District
- Katy
- Elementary School
- Boudny Elementary
- Middle School
- Nelson Junior High (Katy)
- High School
- Freeman High School
Mortgage Calculator
Listing courtesy of Chesmar Homes.